Fort Wayne, IN – 5,309 s.f.
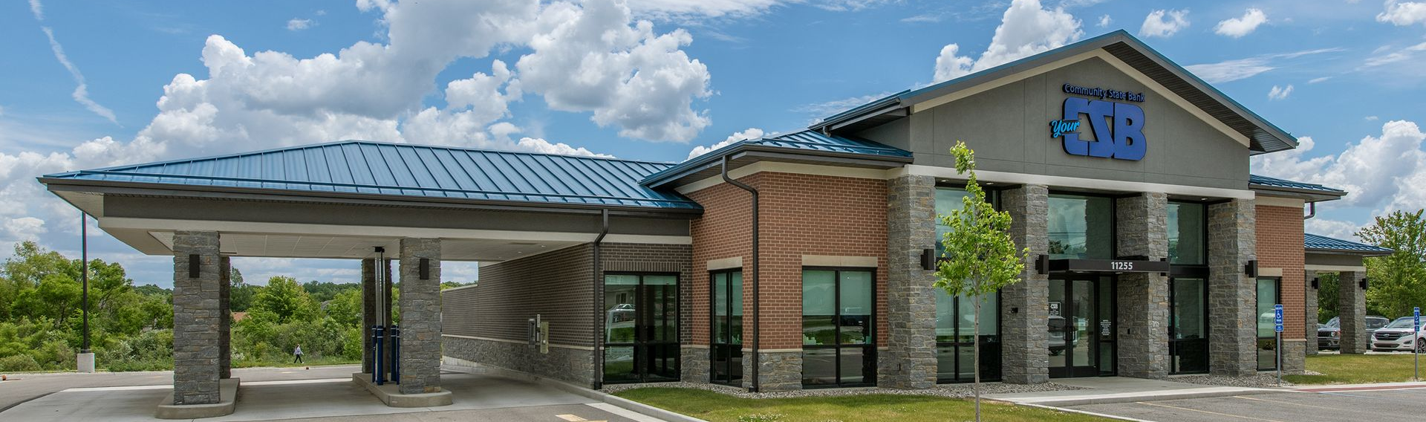
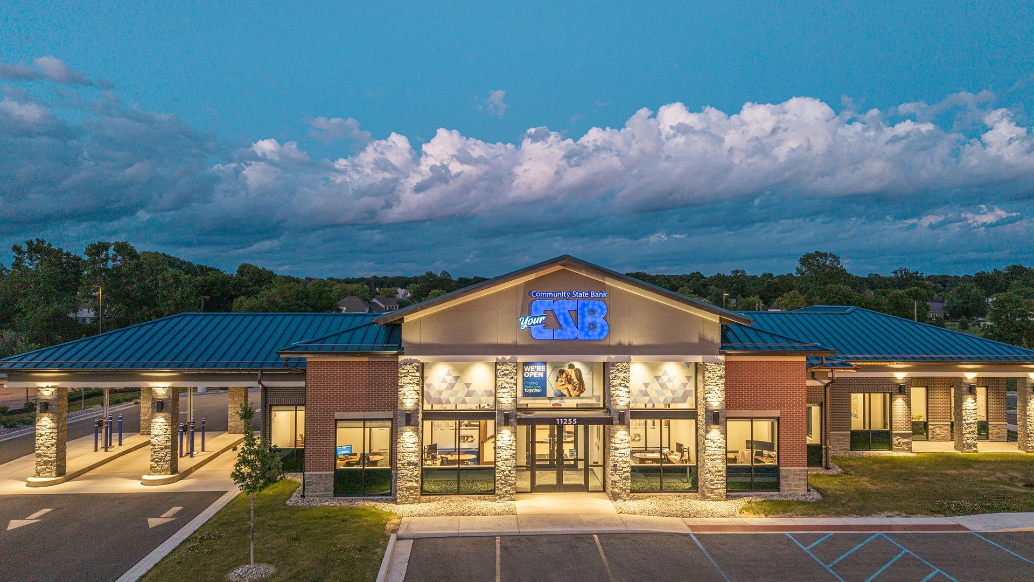
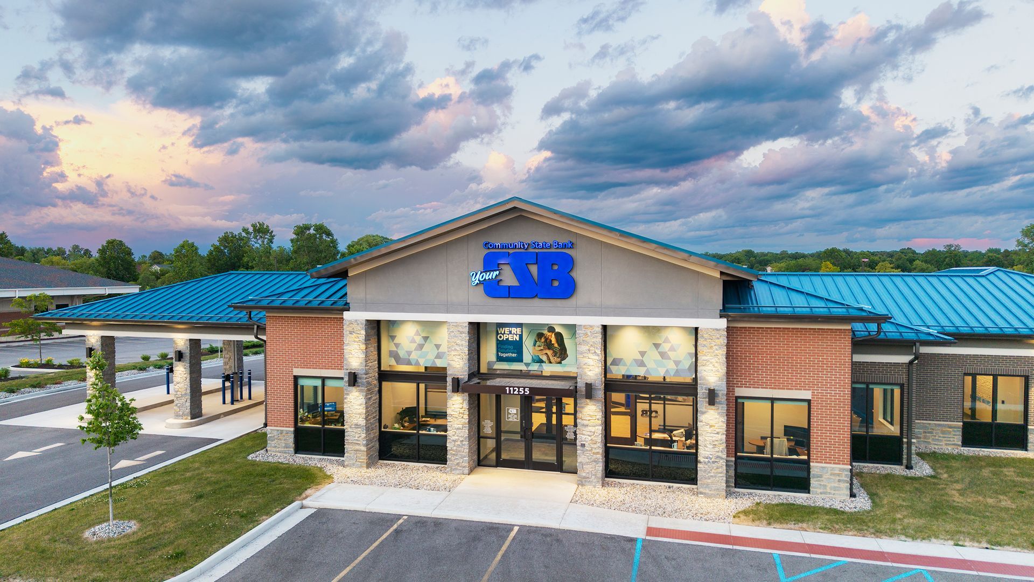
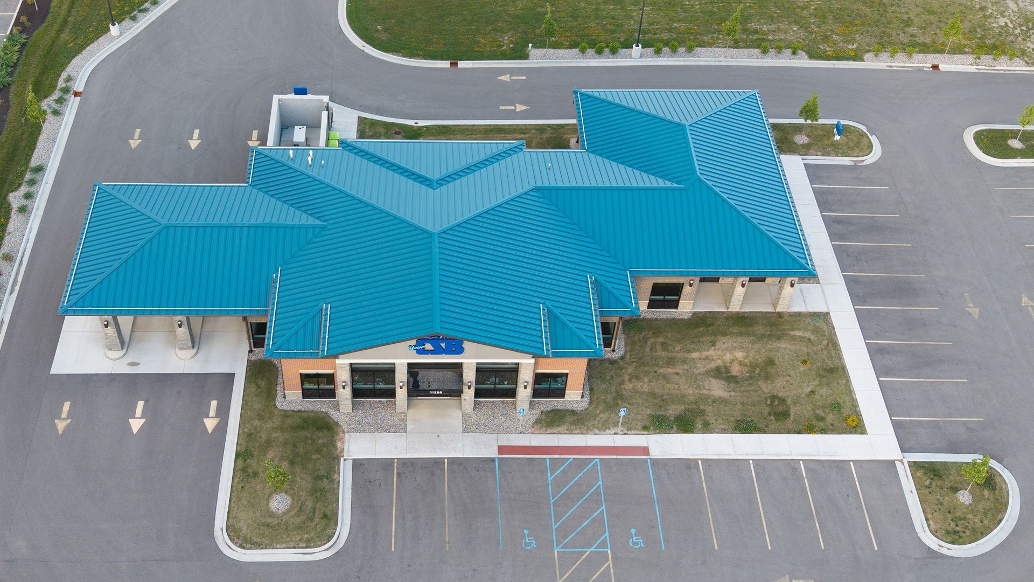
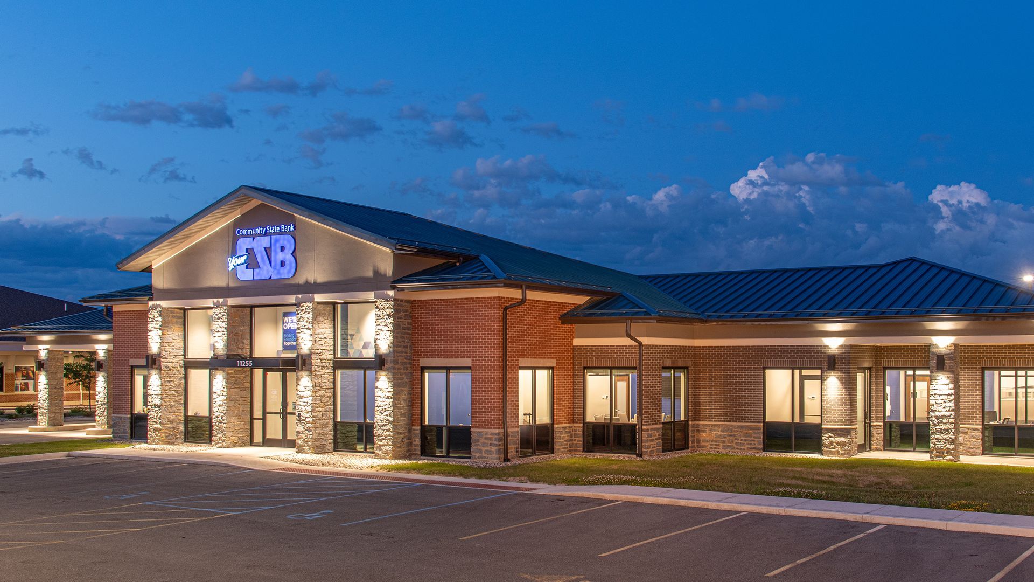
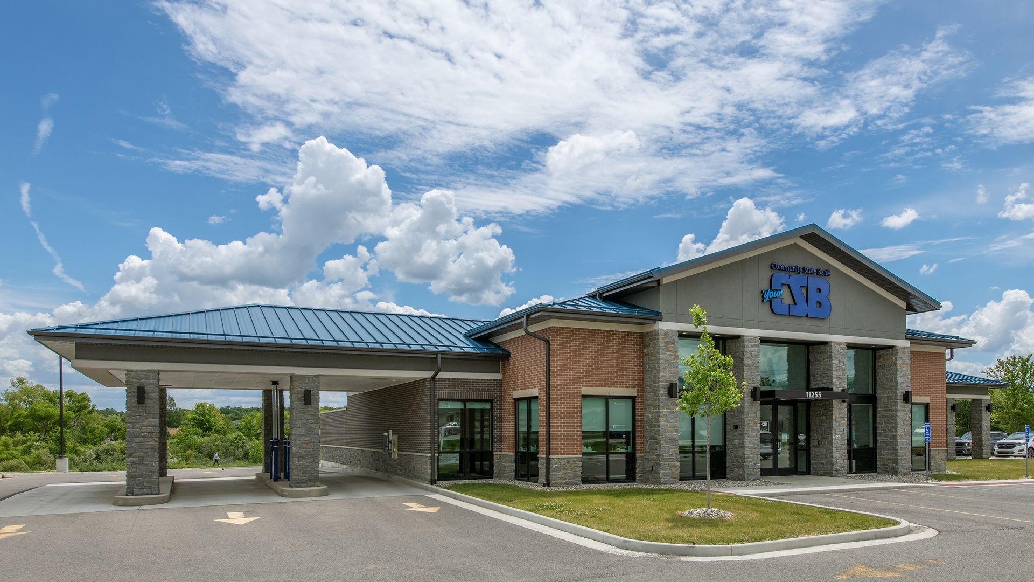
CSB's Lima Road Branch marks the bank's expansion into Allen County, strengthening its ability to serve an established customer base while supporting future growth. Designed by K4 Architecture + Design, the new 5,310 SF branch was envisioned as a flexible prototype where the floor plan could easily be expanded to accommodate future operations while maintaining a welcoming community banking experience.
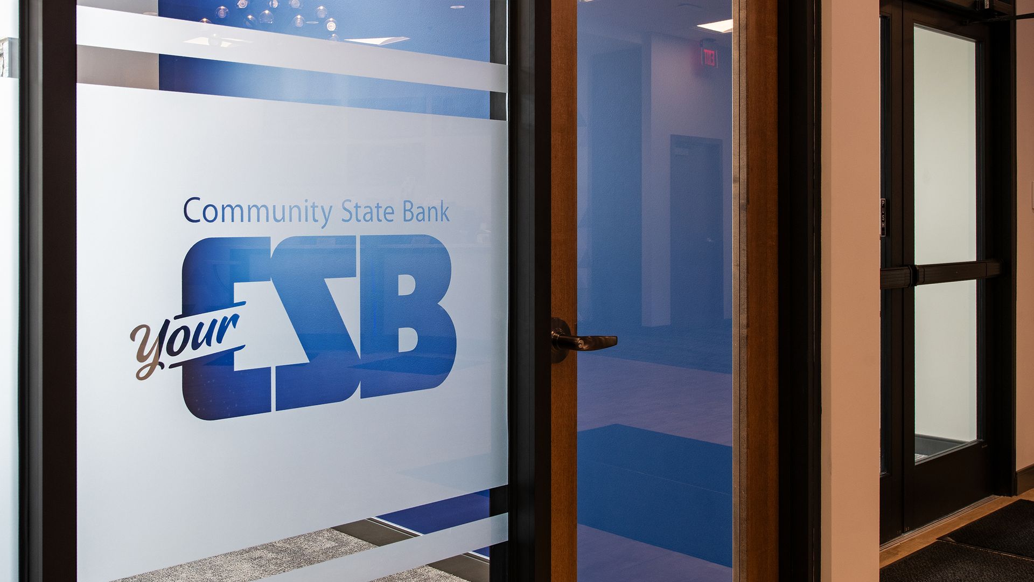
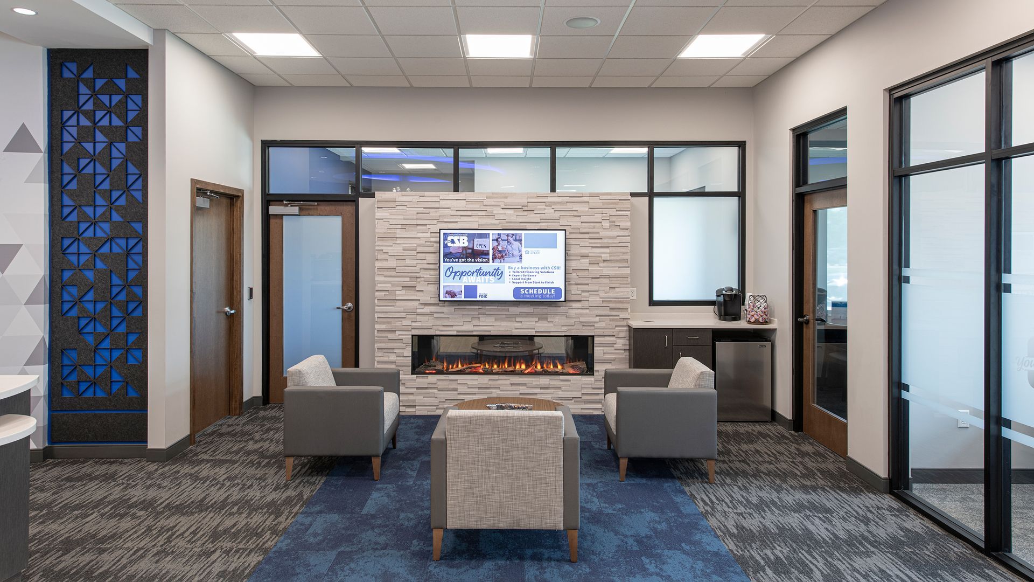
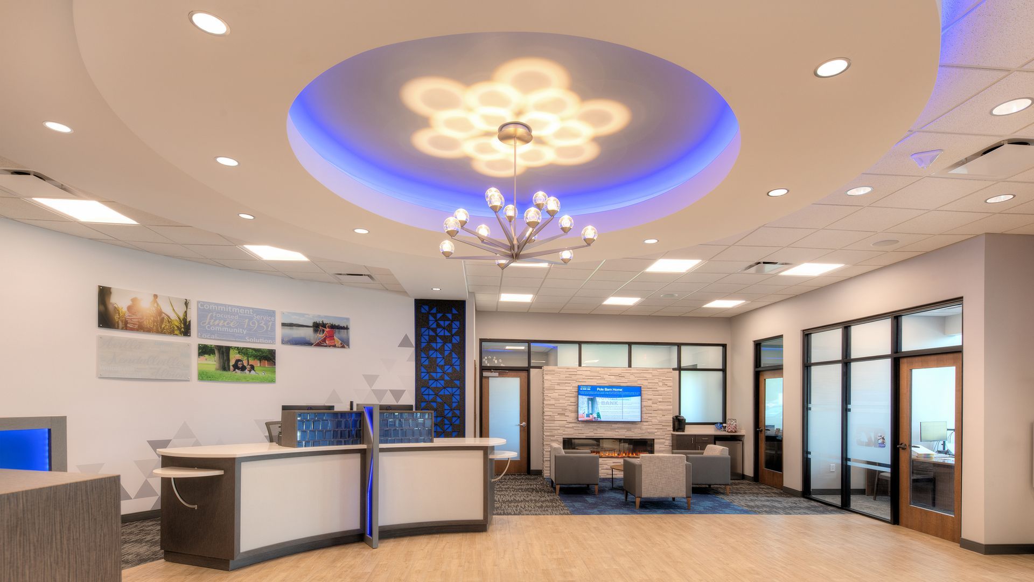
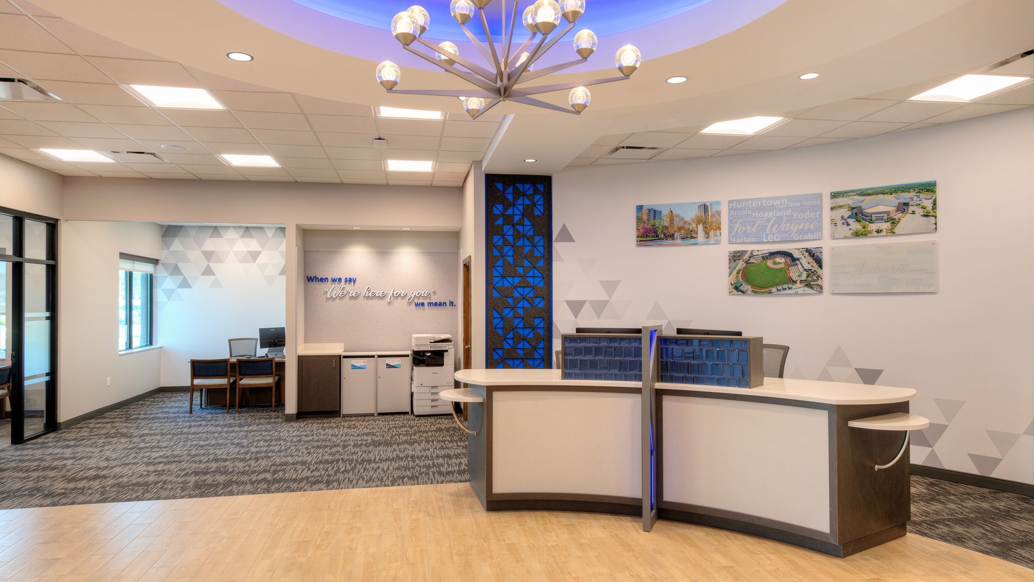
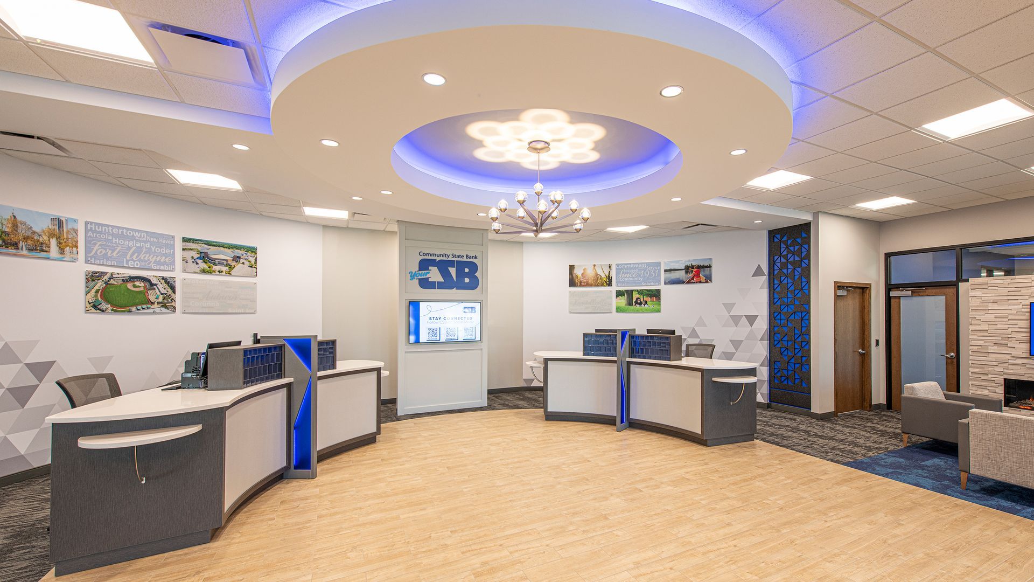
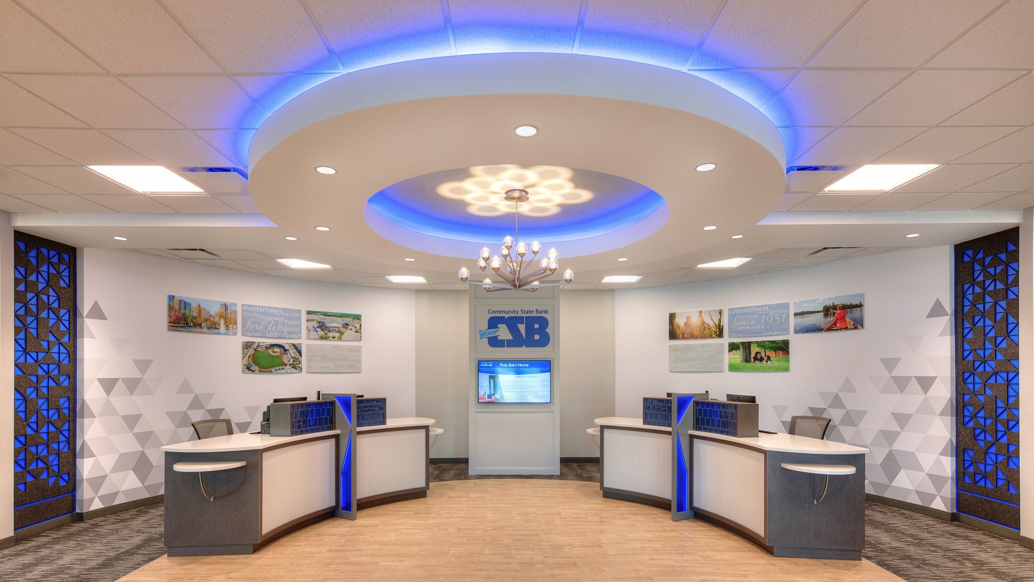
A primary design goal was creating a memorable arrival experience. The monumental building front and entry establishes a strong visual presence beneath the sloped roofline, while interchangeable window graphics above the entrance provide opportunities for seasonal branding and community messaging. The branch also introduces a distinctive architectural identity by carrying CSB's signature blue throughout both the exterior and interior. Blue roofing, linear lighting accents, acoustic treatments, flooring, and environmental graphics create a cohesive brand experience that reinforces the bank's identity.
The building was planned with long-term efficiency in mind. Shared amenities, including the conference room, break room, comfort room, and restrooms, are centrally located to conveniently serve both branch staff and future operations teams. The result is a modern, adaptable facility that reflects CSB's commitment to relationship banking while providing a scalable foundation for continued growth.