Morgantown, KY – 14,200 s.f.
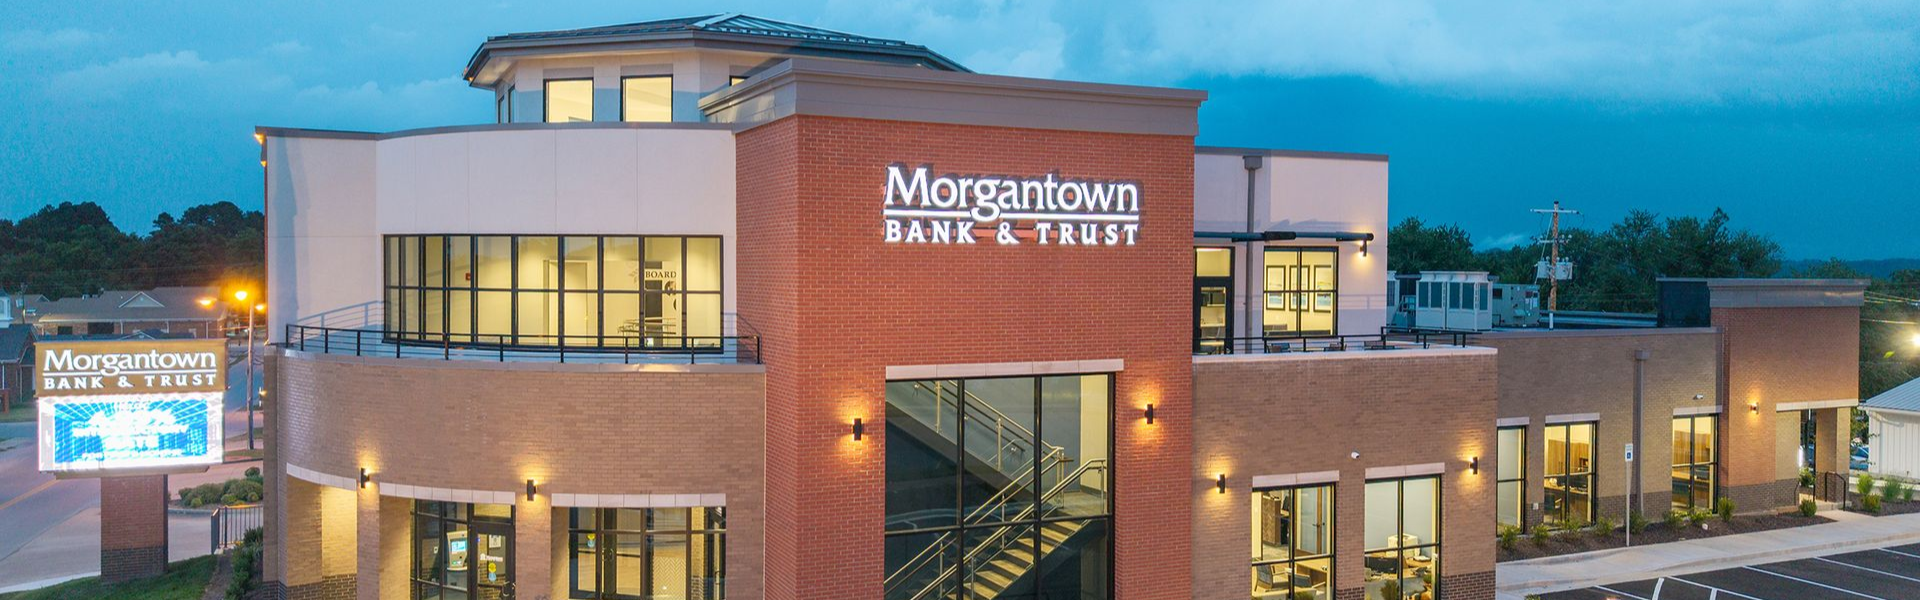
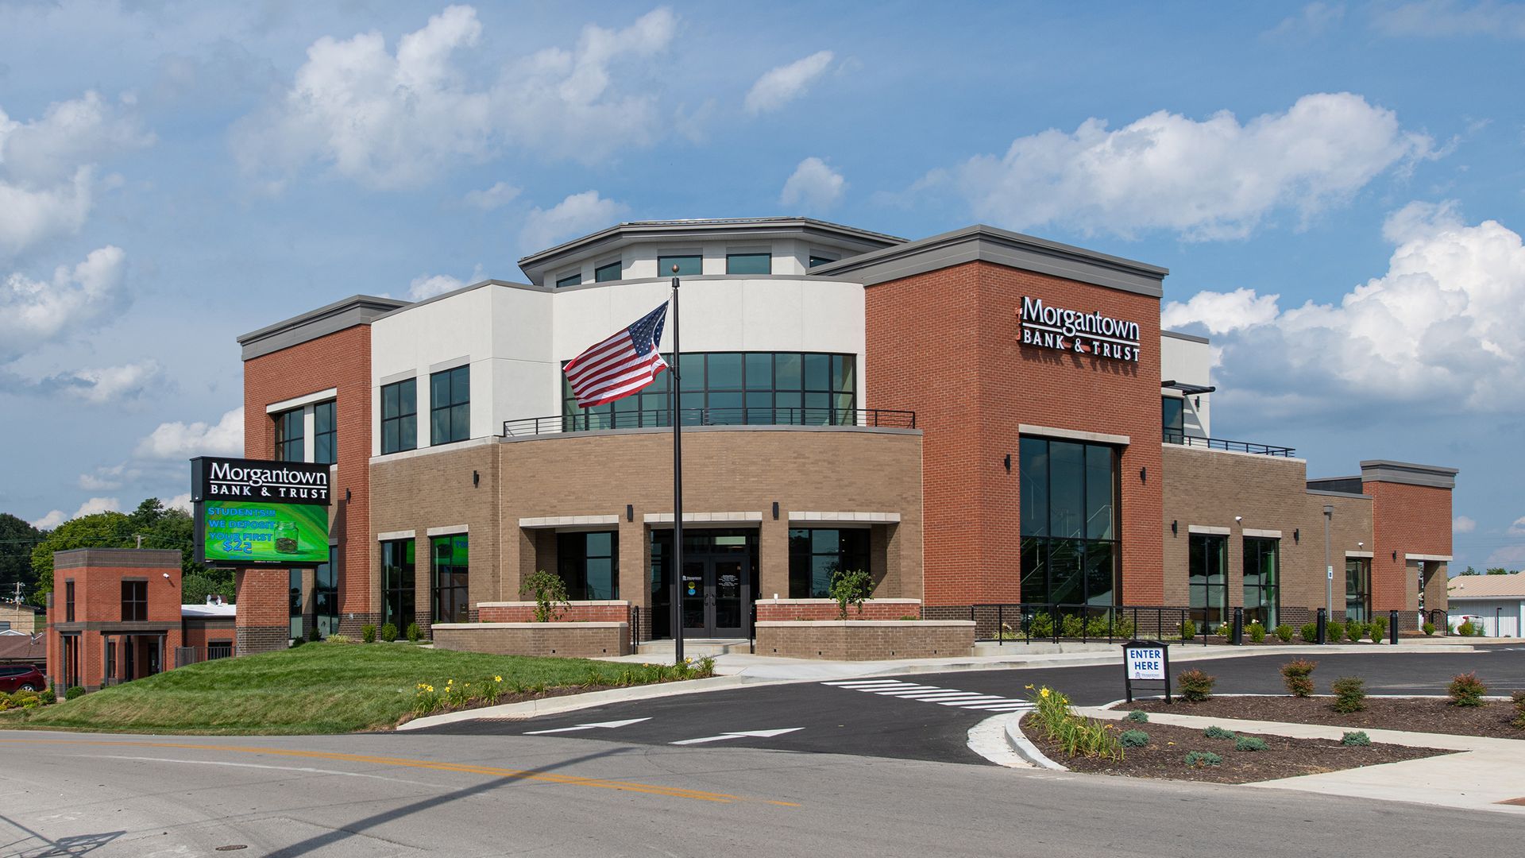
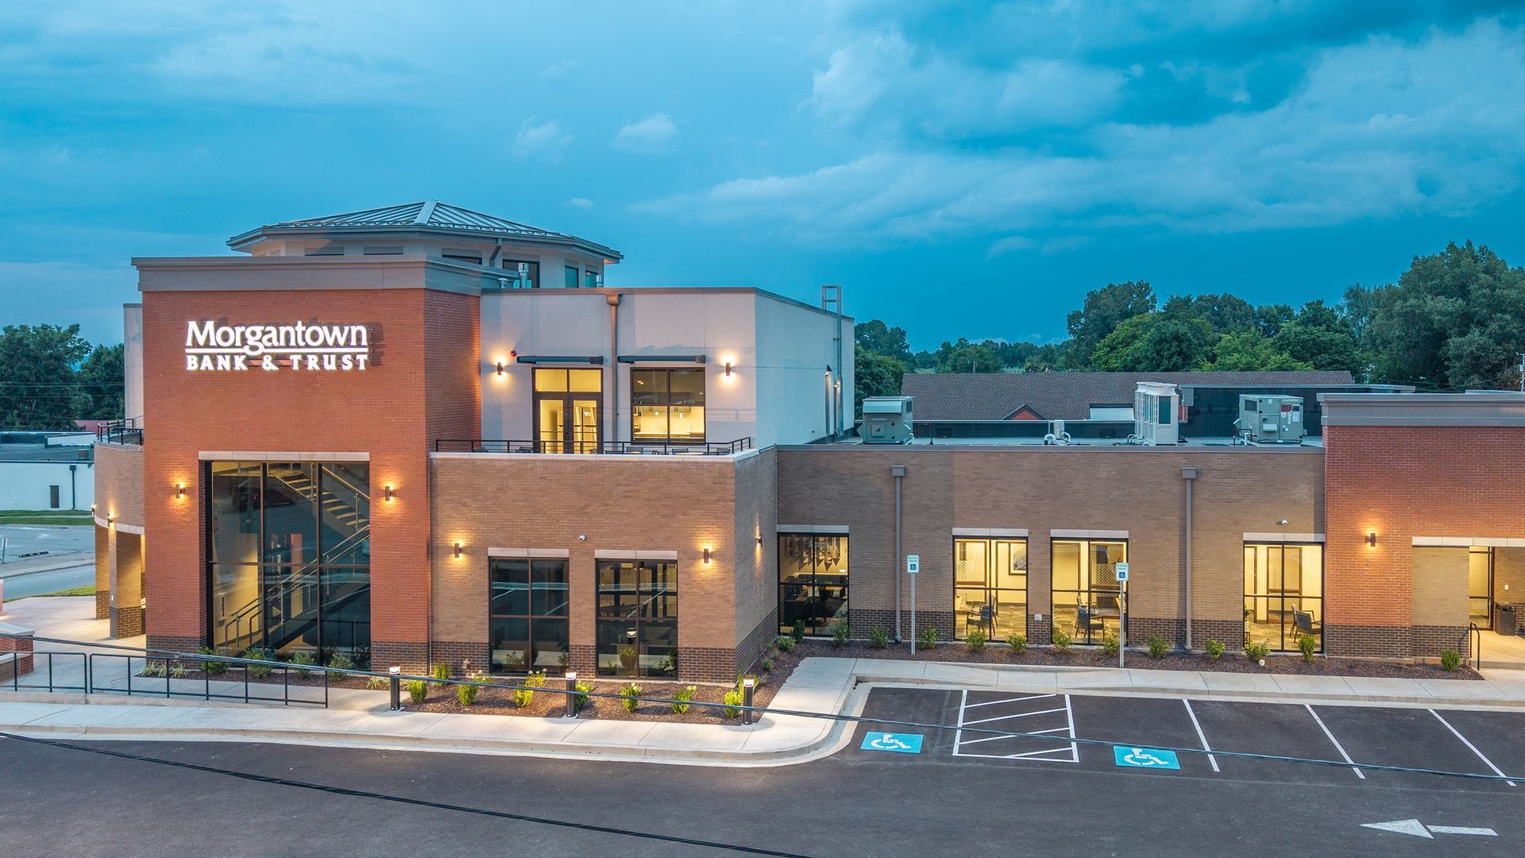
Morgantown Bank & Trust's new 14,200 SF Main Office establishes a signature presence in downtown Morgantown while reinforcing the bank's long-standing commitment to its community. Designed by K4 Architecture + Design, the new two-story facility was designed to create a campus-like environment, connecting to their current operations center, and expands upon the branding and architectural language first introduced at the bank's Richpond prototype branch in Bowling Green, creating a cohesive identity across locations while honoring the character of its historic hometown.
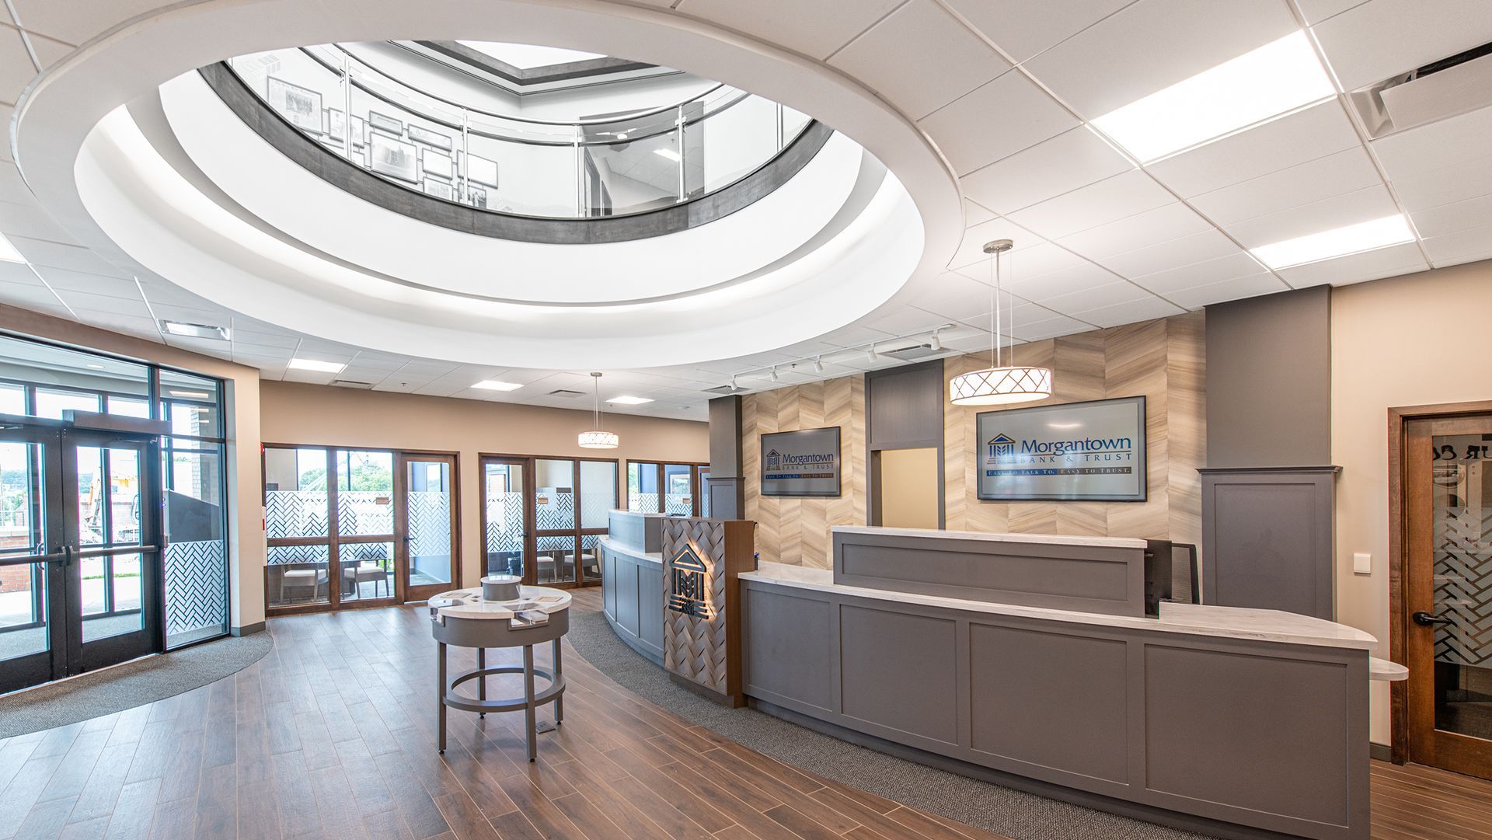
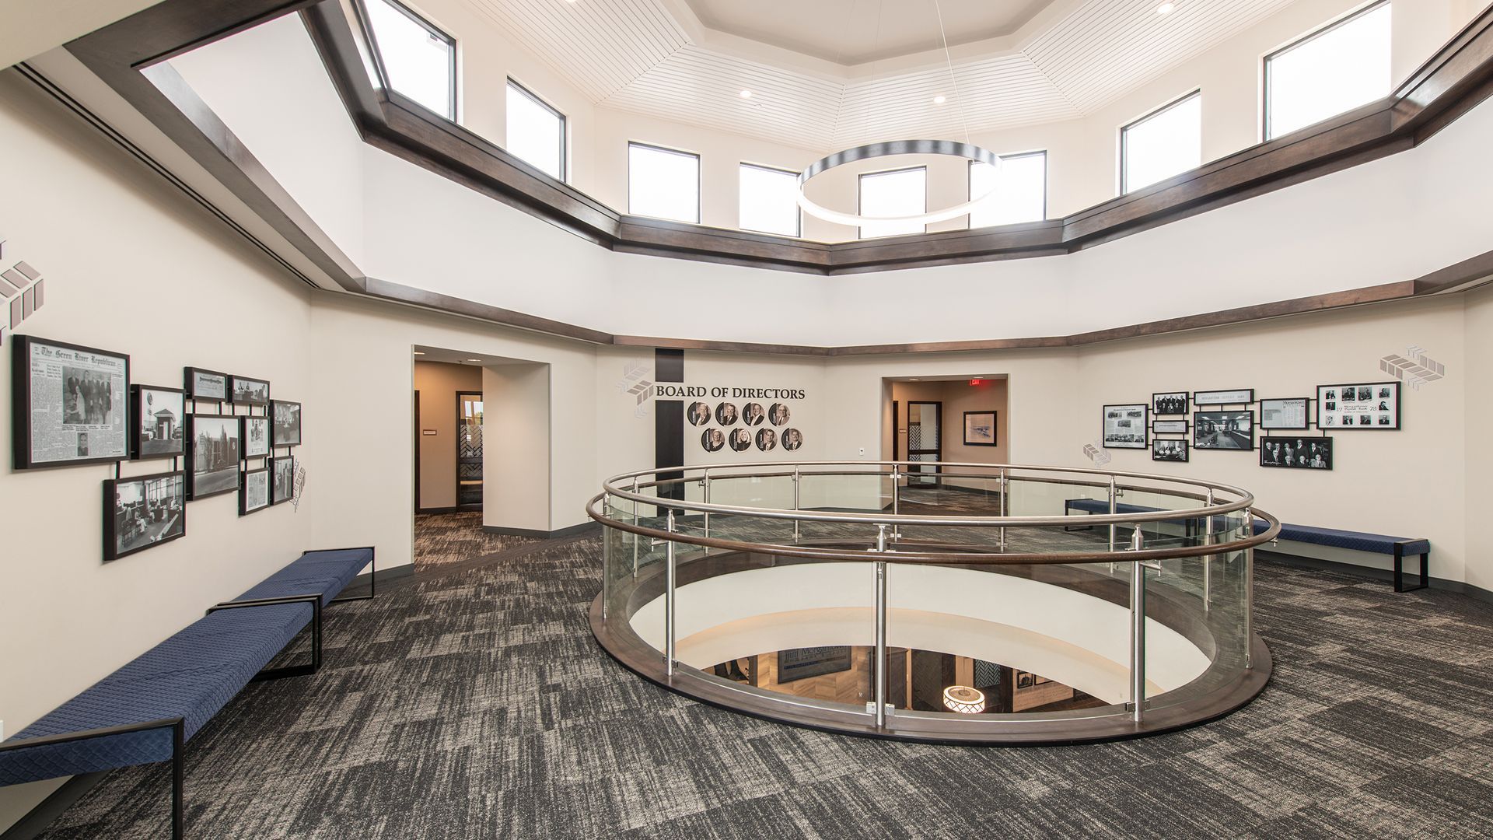
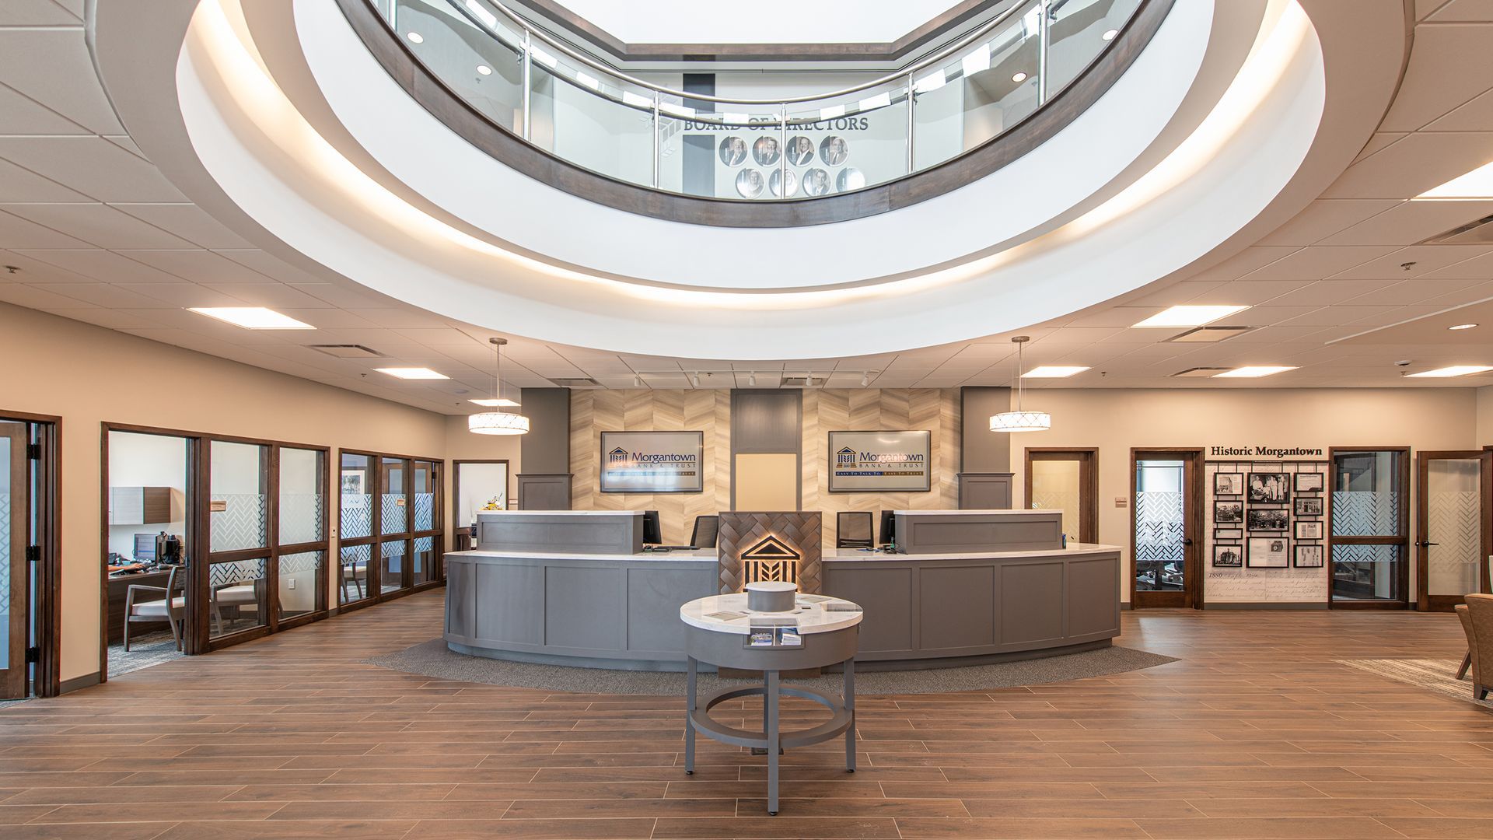
One of the project's greatest design challenges was translating the successful single-story prototype into a larger, two-story main office without losing its welcoming aesthetic. A dramatic multi-story lobby, illuminated by a clerestory, visually connects both levels, while an enclosed pedestrian bridge links the new facility to the adjacent operations center, improving collaboration and operational efficiency.
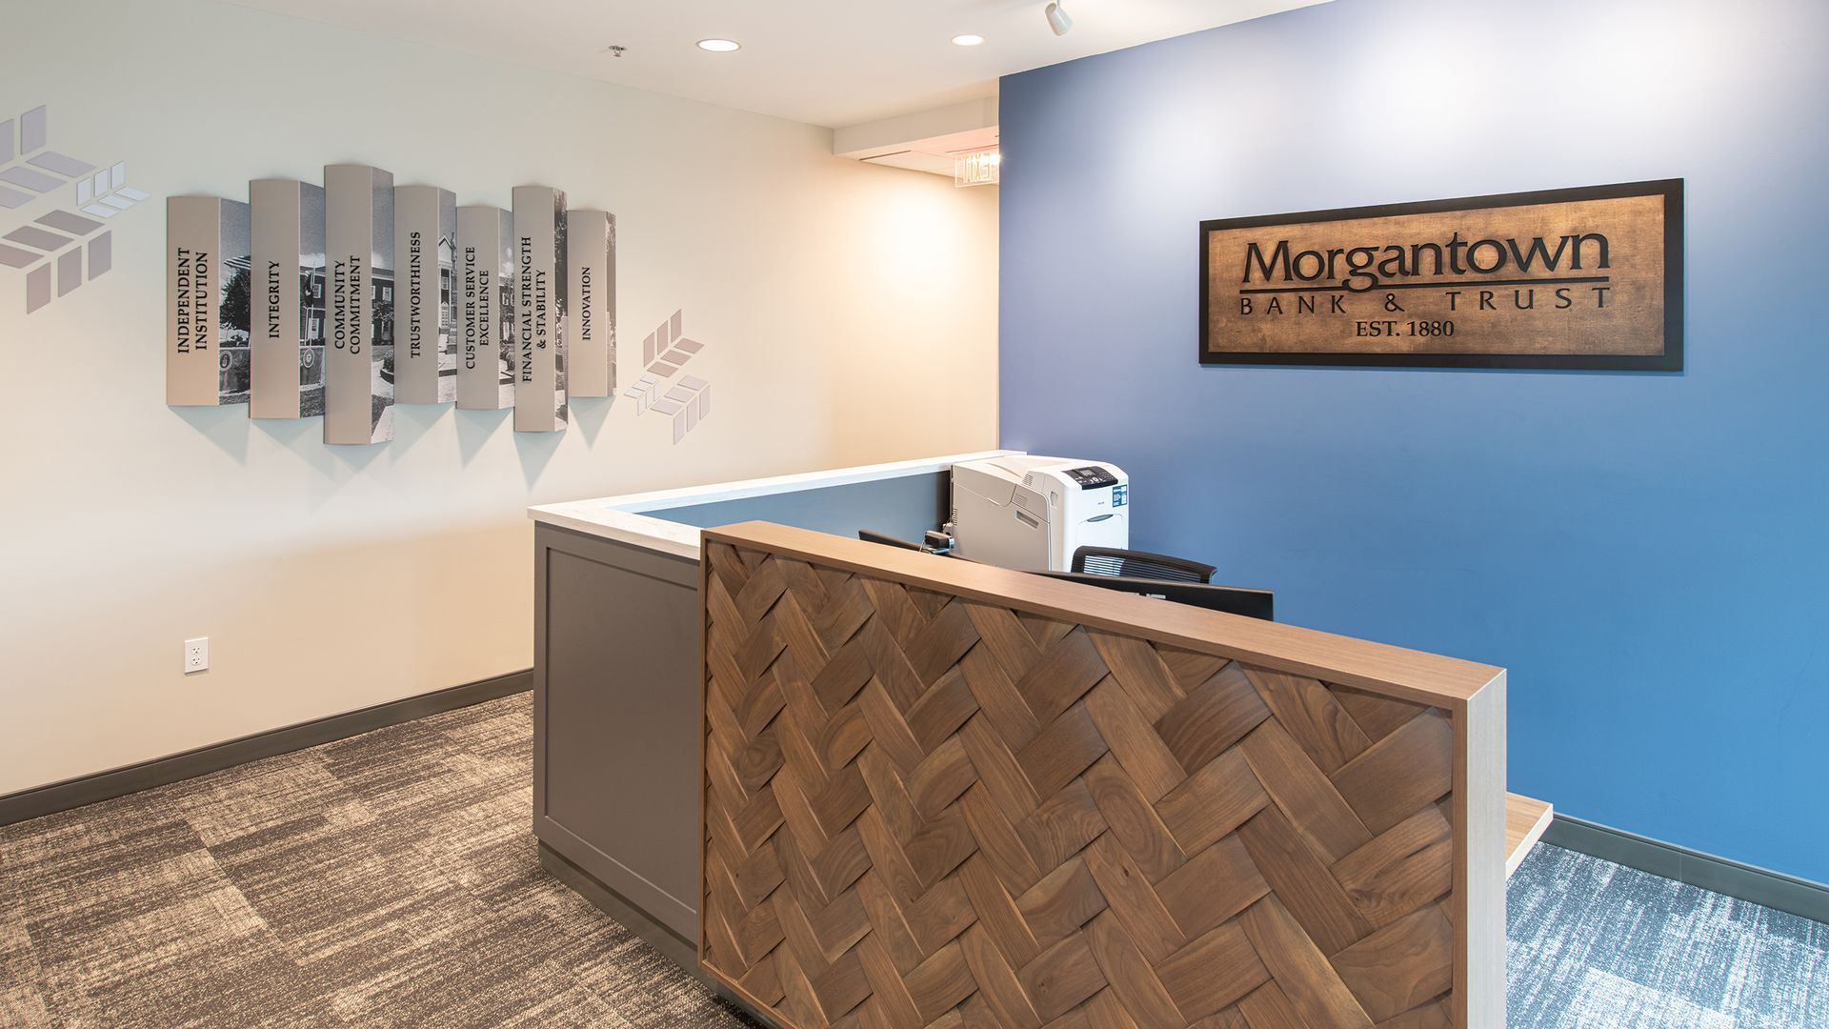
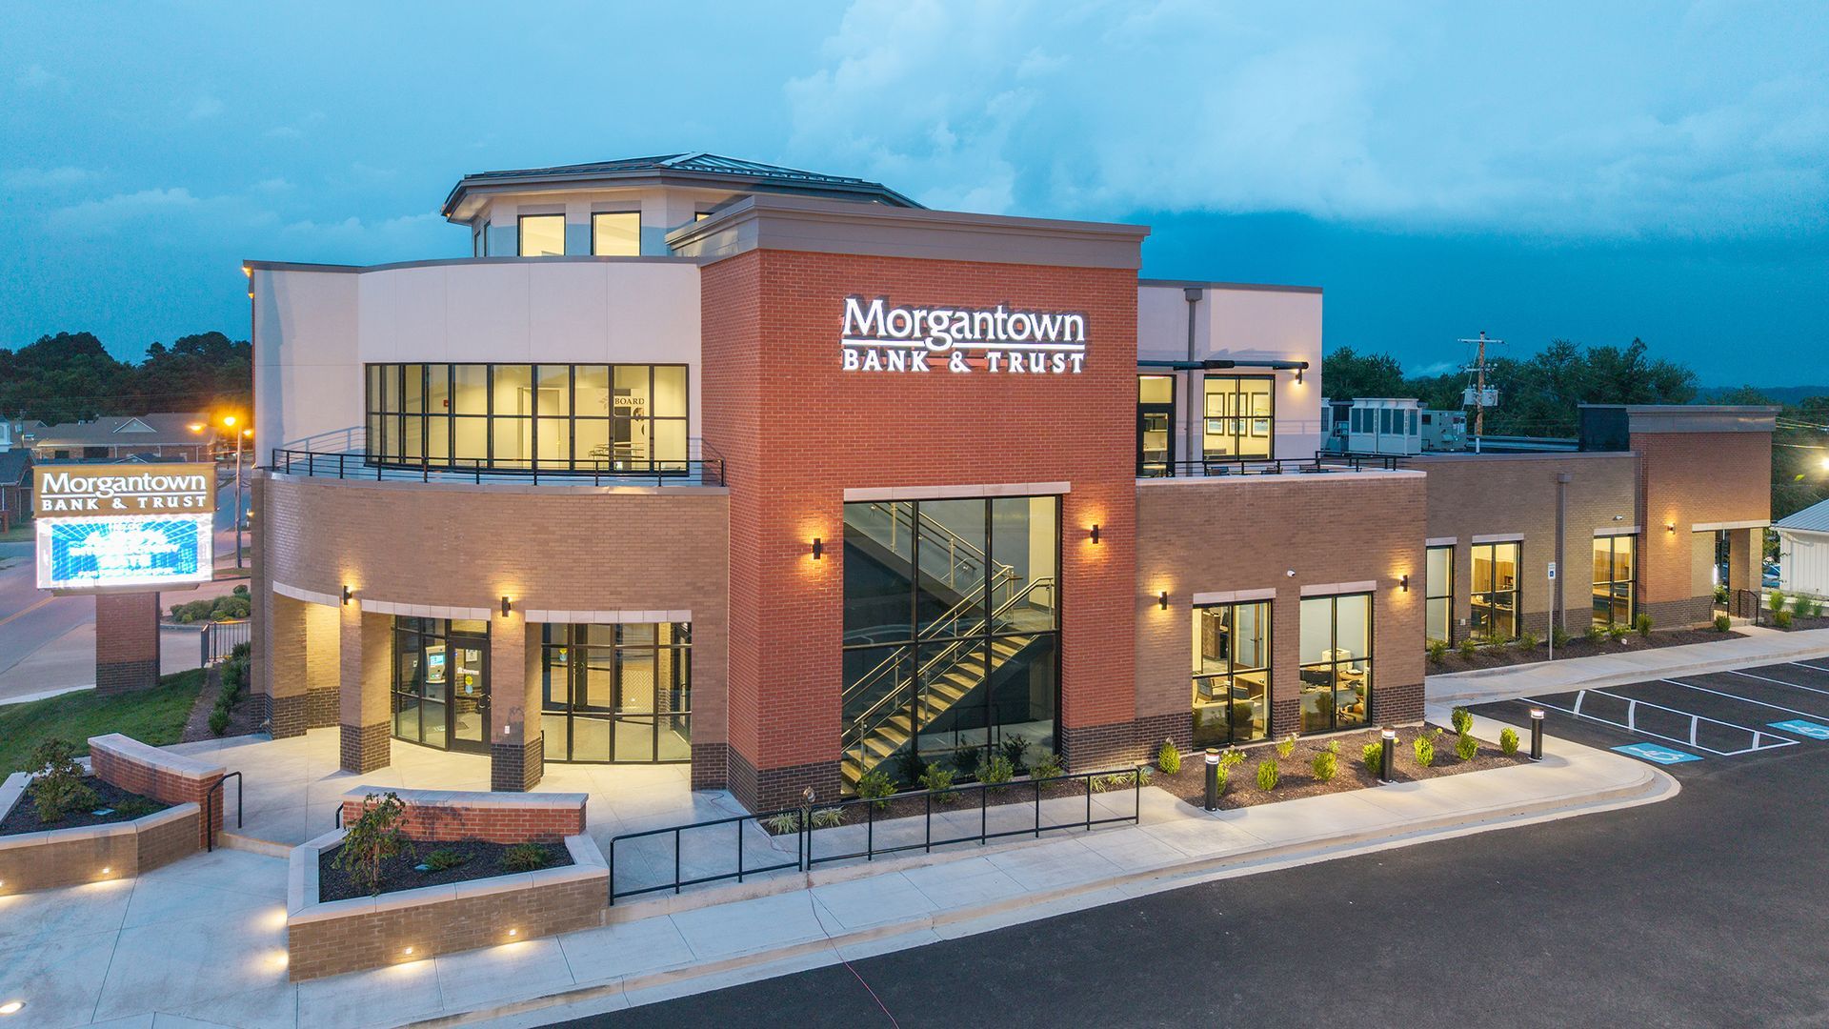
The interior carries forward the Richpond color palette with the addition of dark-stained wood accents that reflect the warmth and tradition of the bank's former main office, located across the street. On the exterior, stacked massing at the main entrance creates a strong civic presence, while a dramatic floor-to-ceiling front window showcases the sculptural staircase, making the building's vertical circulation a defining architectural feature that is visible from Main Street. A second-floor balcony overlooking historic Main Street, the courthouse, and the surrounding valley further strengthens the building's connection to its community.